<-- style PDP --> 2362 Greenbank Trail, Burlington - Semi-Detached for sale for $859,900
  • new
  • for sale

2362 Greenbank Trail

Burlington, Ontario, L7P 3S8 - Brant Hills

$859,900

  • Neighbourhood

    Brant Hills

  • Major Intersection

    Brant St & Upper Middle Rd

  • Listed Since: 11 day(s)

  • Last update: 4 day(s) ago

Overview

  • Property Type

    Semi-Detached, Backsplit 4

  • Bedrooms

    3 + 2

  • Bathrooms

    2

  • Basement

    Finished + Sep Entrance

  • Kitchen

    1 + 1

  • Total Parking

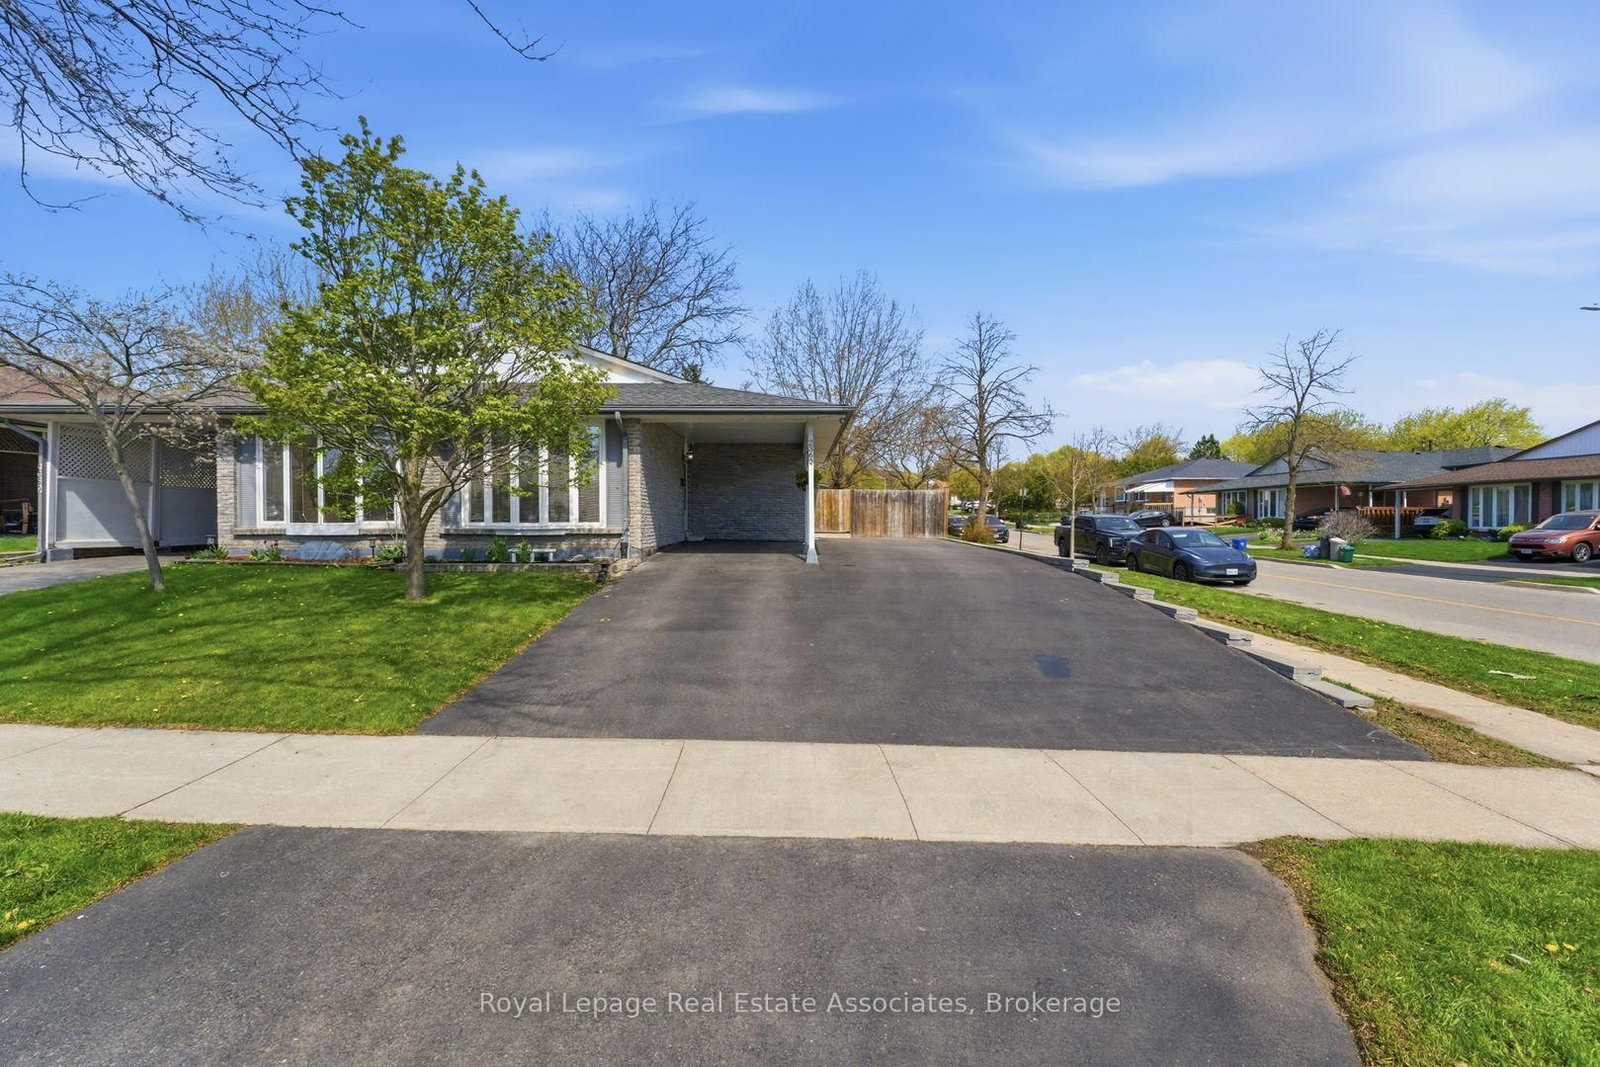
    6 (1 Carport Garage)

  • Lot Size

    35.04x115 (Feet)

  • Taxes

    $4,109.83 (2025)

  • Type

    Freehold

Property Description

Property description for 2362 Greenbank Trail, Burlington

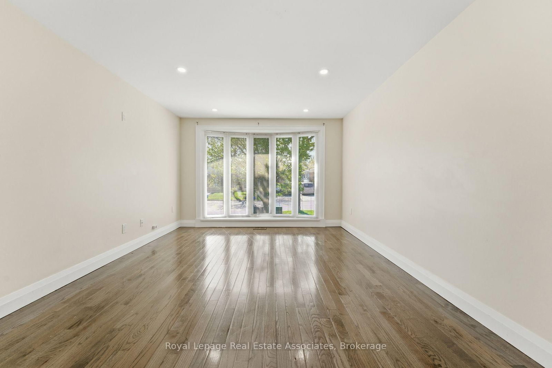
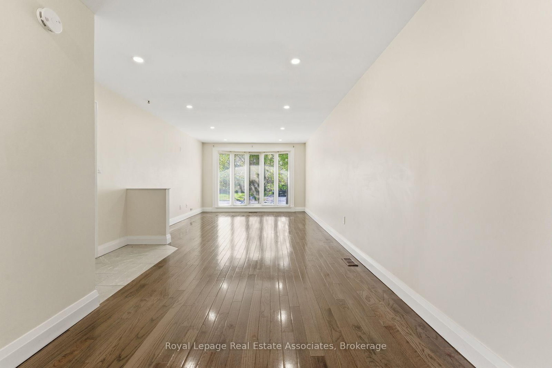
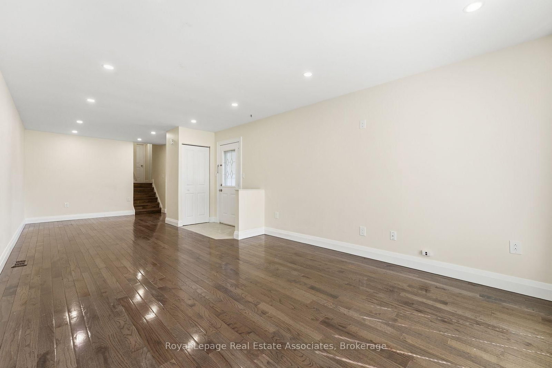
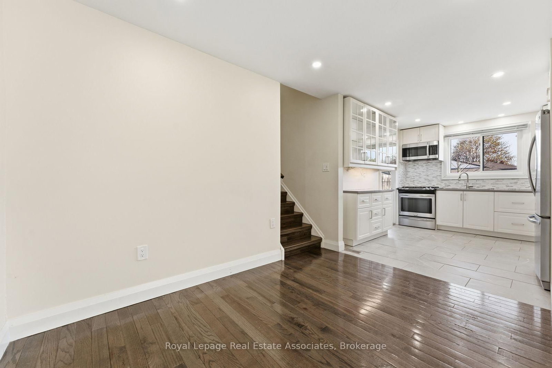
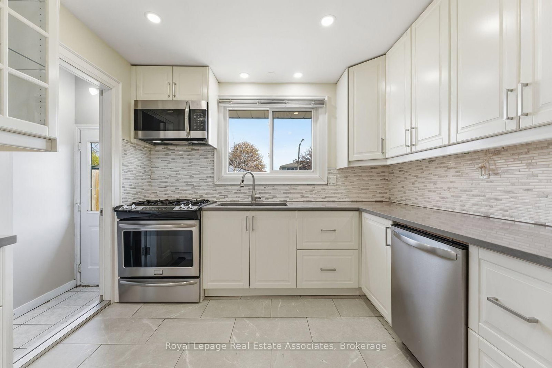
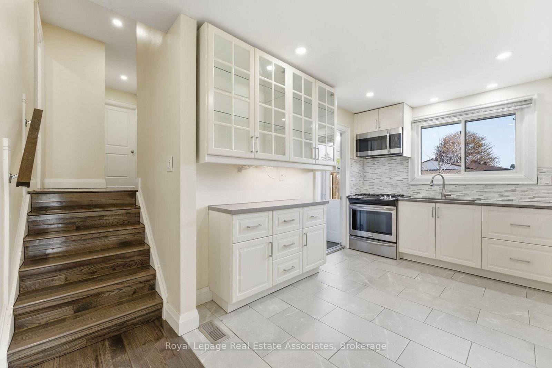
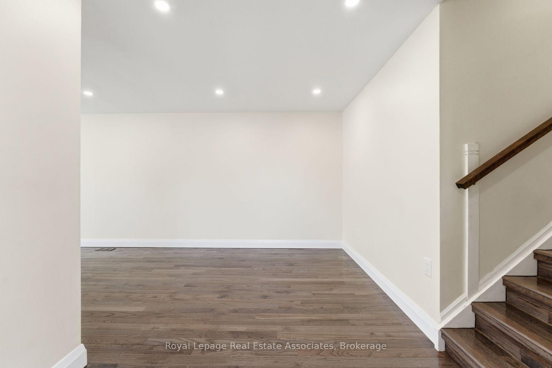
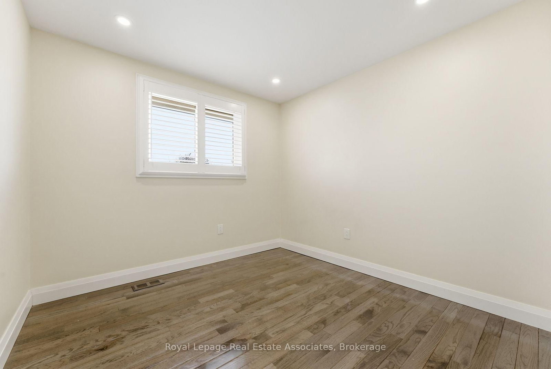
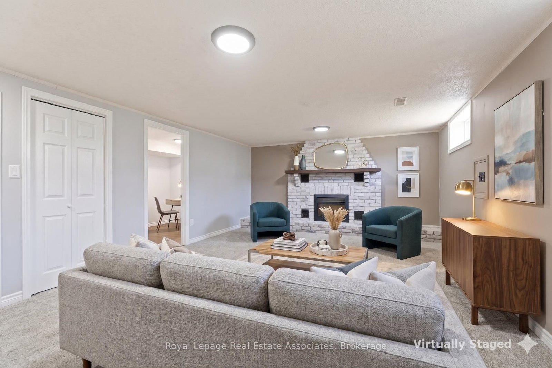
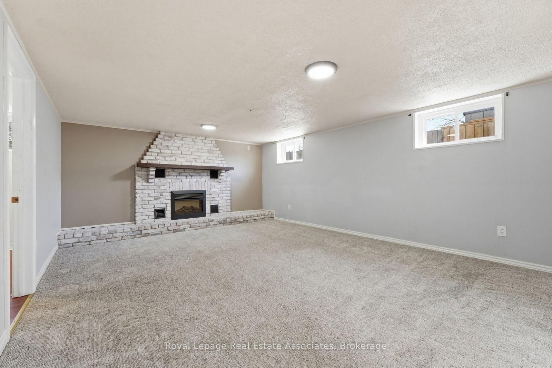
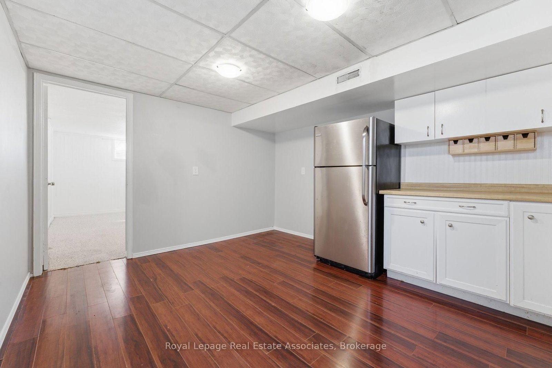
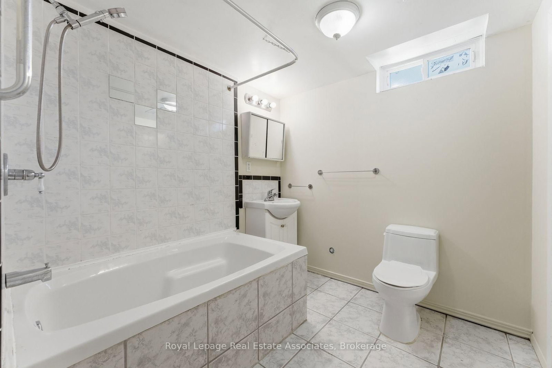
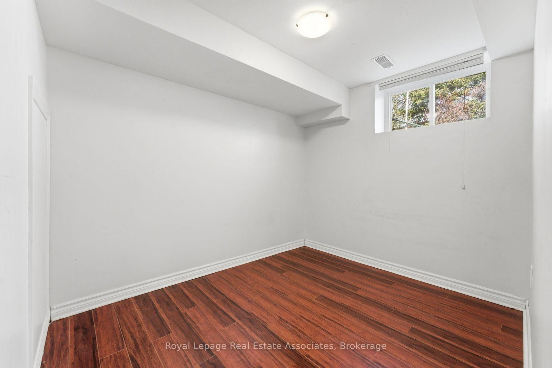
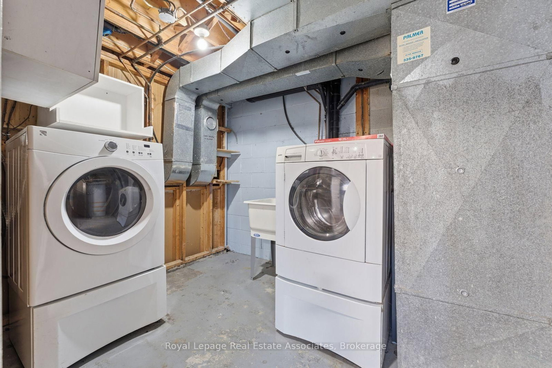
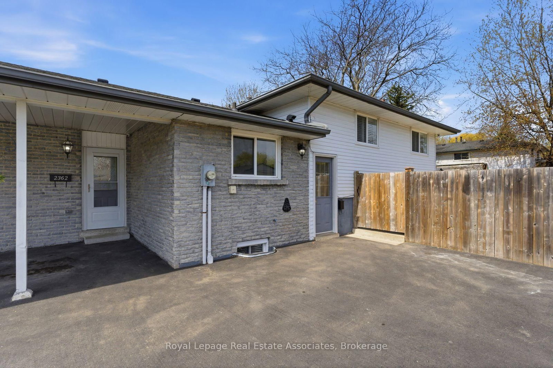
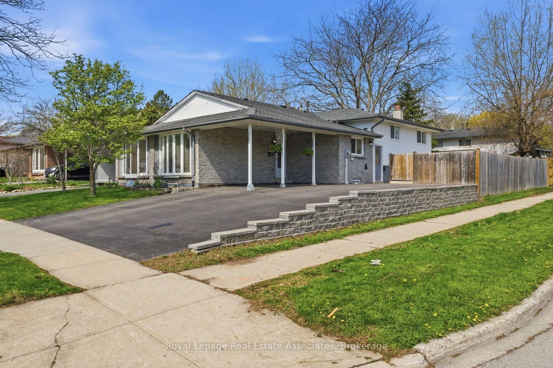
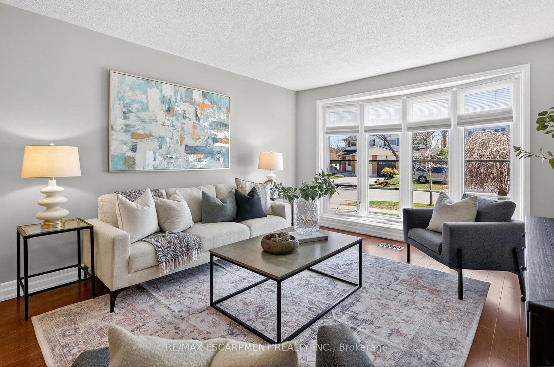
Beautifully renovated 3 bedroom semi with full 2 bedroom in-law suite in the amazing Brant Hills neighbourhood! Gorgeous kitchen with Quartz countertops, Stainless Steel appliances, display cabinetry, glass tile backsplash, pot lights and 1 x 2 ceramic flooring. Large living/dining space with newer hardwood flooring, LED pot lights, and a huge bow window for tons of light. 3 big bedrooms upstairs, all with newer hardwood flooring, good closet space and LED pot lights. Separate side entrance to huge 2 bedroom in-law suite with separate laundry, massive living room with electric fireplace with brick surround, full kitchen and 4 piece washroom. Oversize fully-fenced extra wide backyard with garden shed and storage bin. 6 car parking on industrial grade recently paved driveway. There's nothing to do but move in and enjoy this wonderful home! Incredible schools that the kids can walk to, parks, trails and fantastic neighbours! Enjoy nearby nature at Mount Nemo Conservation Area or Fisher's Pond Nature Reserve. Pop over to Brant Hill Community Centre and Library for books and activities. With multiple grocery stores in the neighbourhood, grab something from the store on the way home and fire up the BBQ after work! 10 minutes to Burlington GO and easy access to the 403 and 407. Come and see everything this home and area has to offer for you and your family! **EXTRAS** Owned HWT, Extra Wide Yard, Upgrades: Kitchen (2019), Main Bath (2019), Hardwood Floors (2019), Interlocking Stone Patio (2020), Fence (2020), Retaining Wall (2020), Driveway (Commercial Grade 3.5 inches thick - 2020)

Listed by Royal Lepage Real Estate Associates

  • MLS #

    W13088924

  • Sq. Ft

    1100-1500

  • Sq. Ft. Source

    MLS

  • Lot Irregularities

    n/a

  • Year Built

    31-50

  • Pool

    None

  • Drive

    Pvt Double

  • Garage

    Carport, 1 spaces

  • Total Parking

    6

  • Family Room

    N

  • Den

    N

  • Exterior

    Brick

  • Fireplace

    Y

  • Roof

    Asphalt Shingle

  • Foundation

    Concrete Block

  • Elevator

    n/a

  • Water View

    n/a

  • Laundry Level

    Lower

  • Heat

    Forced Air

  • A/C

    Central Air

  • Water

    Municipal

  • Water Supply

    n/a

  • Sewers

    Sewers

  • Central Vac

    N

  • Living

    6.01 x 3.64 ft Main level

    hardwood floor, Bow Window, Open Concept

  • Dining

    3.48 x 3.21 ft Main level

    hardwood floor, Pot Lights, Open Concept

  • Kitchen

    3.5 x 3.03 ft Main level

    Ceramic Floor, Quartz Counter, Double Sink

  • Primary

    4.14 x 3.06 ft 2nd level

    hardwood floor, Large Window, Closet

  • 2nd Br

    3.94 x 2.73 ft 2nd level

    hardwood floor, Closet, Large Window

  • 3rd Br

    2.93 x 2.92 ft 2nd level

    hardwood floor, Large Window, Closet

  • 4th Br

    3.32 x 2.29 ft Bsmt level

    Laminate, Window, Closet

  • 5th Br

    4.57 x 3.45 ft Bsmt level

    Broadloom, Window, Closet

  • Kitchen

    4.32 x 4.22 ft Bsmt level

    Laminate, Stainless Steel Appl, Eat-In Kitchen

  • Rec

    6.22 x 4.46 ft Bsmt level

    Broadloom, Window, Electric Fireplace

  • Utility

    4.36 x 2.33 ft Bsmt level

  • MLS #

    W13088924

  • Sq. Ft

    1100-1500

  • Sq. Ft. Source

    MLS

  • Lot Irregularities

    n/a

  • Year Built

    31-50

  • Pool

    None

  • Drive

    Pvt Double

  • Garage

    Carport, 1 spaces

  • Total Parking

    6

  • Family Room

    N

  • Den

    N

  • Exterior

    Brick

  • Fireplace

    Y

  • Roof

    Asphalt Shingle

  • Foundation

    Concrete Block

  • Elevator

    n/a

  • Water View

    n/a

  • Laundry Level

    Lower

  • Heat

    Forced Air

  • A/C

    Central Air

  • Water

    Municipal

  • Water Supply

    n/a

  • Sewers

    Sewers

  • Central Vac

    N

  • Living

    6.01 x 3.64 ft Main level

    hardwood floor, Bow Window, Open Concept

  • Dining

    3.48 x 3.21 ft Main level

    hardwood floor, Pot Lights, Open Concept

  • Kitchen

    3.5 x 3.03 ft Main level

    Ceramic Floor, Quartz Counter, Double Sink

  • Primary

    4.14 x 3.06 ft 2nd level

    hardwood floor, Large Window, Closet

  • 2nd Br

    3.94 x 2.73 ft 2nd level

    hardwood floor, Closet, Large Window

  • 3rd Br

    2.93 x 2.92 ft 2nd level

    hardwood floor, Large Window, Closet

  • 4th Br

    3.32 x 2.29 ft Bsmt level

    Laminate, Window, Closet

  • 5th Br

    4.57 x 3.45 ft Bsmt level

    Broadloom, Window, Closet

  • Kitchen

    4.32 x 4.22 ft Bsmt level

    Laminate, Stainless Steel Appl, Eat-In Kitchen

  • Rec

    6.22 x 4.46 ft Bsmt level

    Broadloom, Window, Electric Fireplace

  • Utility

    4.36 x 2.33 ft Bsmt level

Thinking of Selling?

Find Out Your Home’s Value in Today’s Market!

No Email or Signup is required to view your home estimate.

estimate your home value

Contact Manoj Kukreja

Sales Representative,
Century 21 People’s Choice Realty Inc.,
Brokerage
(647) 576 - 2100

Manoj profile avatar

Property History

Property history for 2362 Greenbank Trail, Burlington

This property has been sold 4 times before. Create your free account to explore sold prices, detailed property history, and more insider data.

Sign In / Register

Mortgage Calculator

This data is for informational purposes only.

Mortgage Payment per month

Principal Amount

Interest

Total Payable

Amortization

Amortization

Closing Cost Calculator

This data is for informational purposes only.

Closing Cost Total for this property

Total Cash flow for purchasing this property

Down Payment(%)*
Additional information

Provincial Land Transfer Tax

Ontario Land Transfer Tax Rebate

Toronto Land Transfer Tax

Toronto Land Transfer Tax Rebate

PST on CMHC Insurance Premium

Lawyer Fees

$2,825

Government Registration Fee's

$164

Title Insurance

Closing Cost Total

Total Cash flow for purchasing this property

Provincial Land Transfer Tax

Ontario Land Transfer Tax Rebate

Toronto Land Transfer Tax

Toronto Land Transfer Tax Rebate

PST on CMHC Insurance Premium

Lawyer Fees

$2,825

Government Registarion Fee's

$164

Title Insurance

Down Payment(%)*

* A down payment of less than 20% is permitted only for first-time home buyers purchasing their principal residence. The minimum down payment required is 5% for the portion of the purchase price up to $500,000, and 10% for the portion between $500,000 and $1,500,000. For properties priced over $1,500,000, a minimum down payment of 20% is required.

Thinking of Selling?

Find Out Your Home’s Value in Today’s Market!

No Email or Signup is required to view your home estimate.

estimate your home value

Contact Manoj Kukreja

Sales Representative, Century 21 People’s Choice Realty Inc., Brokerage
(647) 576 - 2100

Manoj profile avatar

Recent Sold Listings in Brant Hills, Burlington

Popular Cities